
Commercial interior design
EL RATICO
Laundromat, café and coworking space
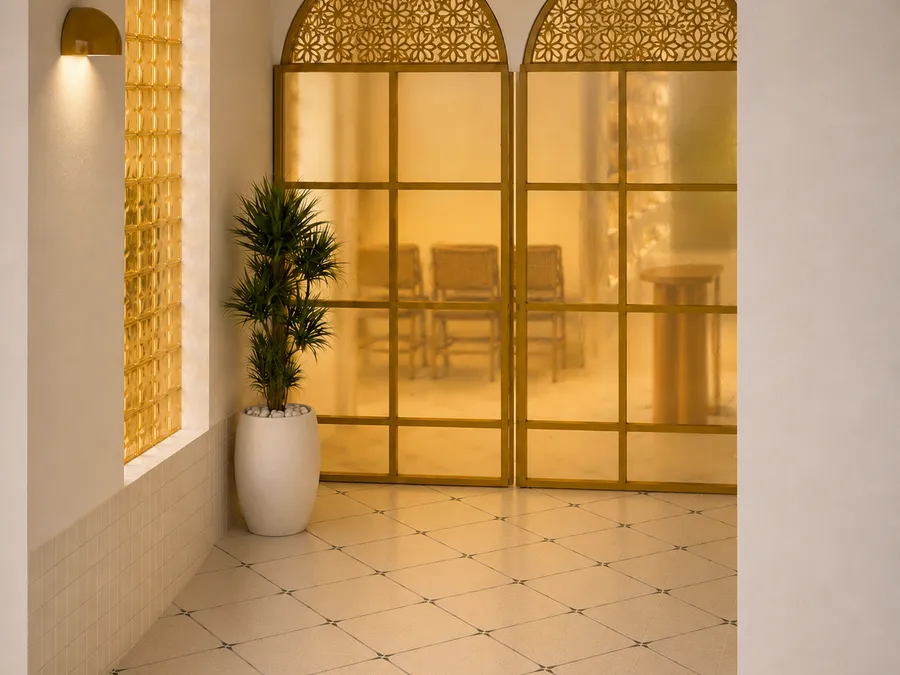
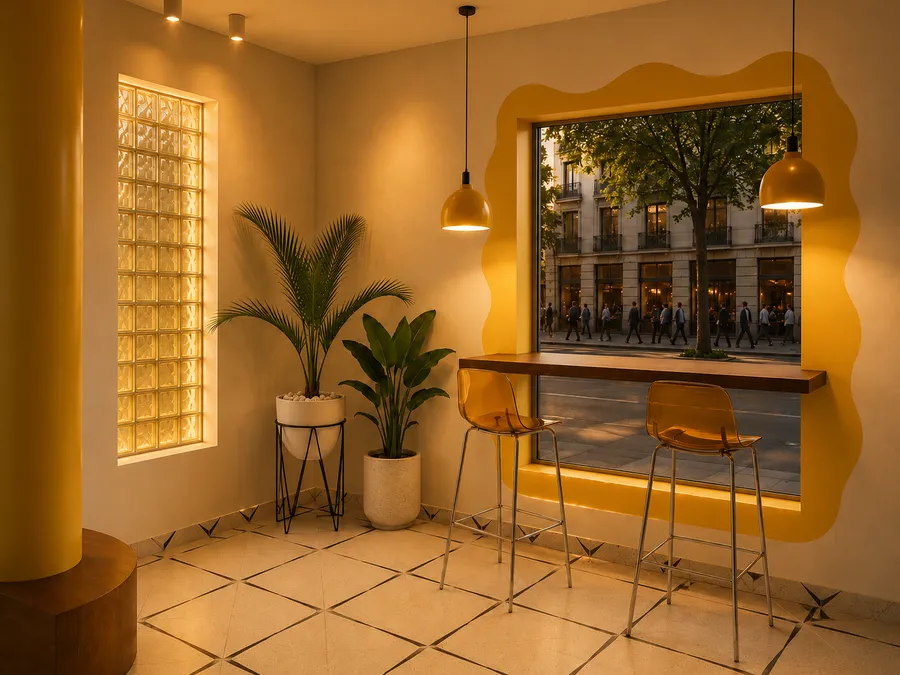
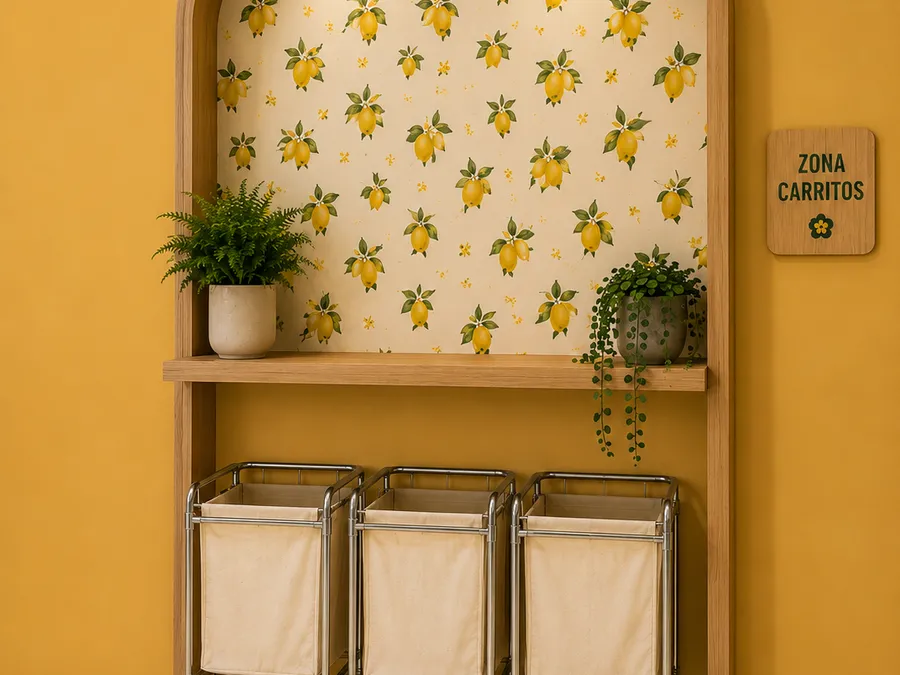
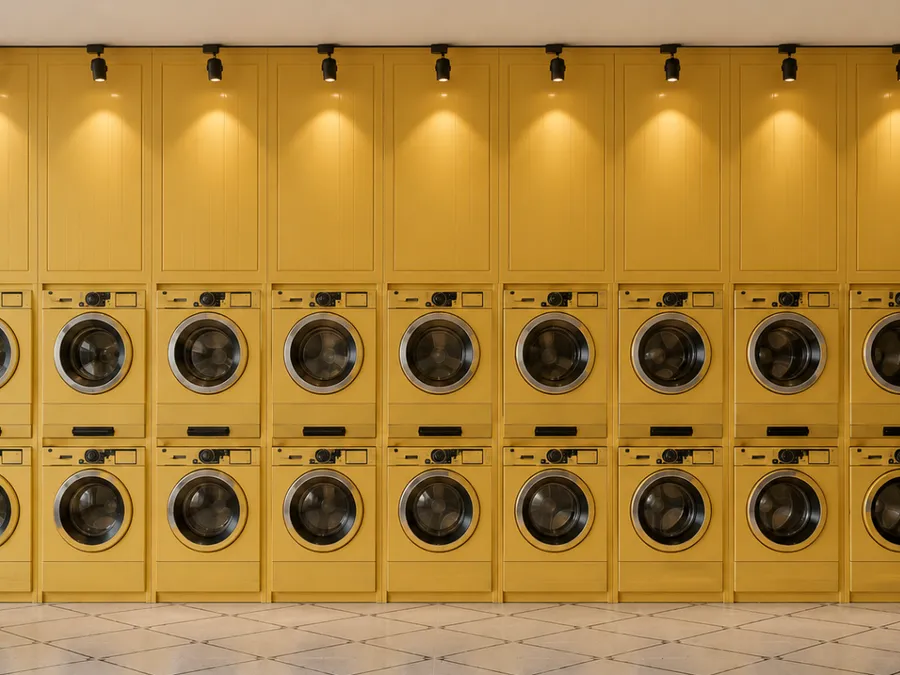
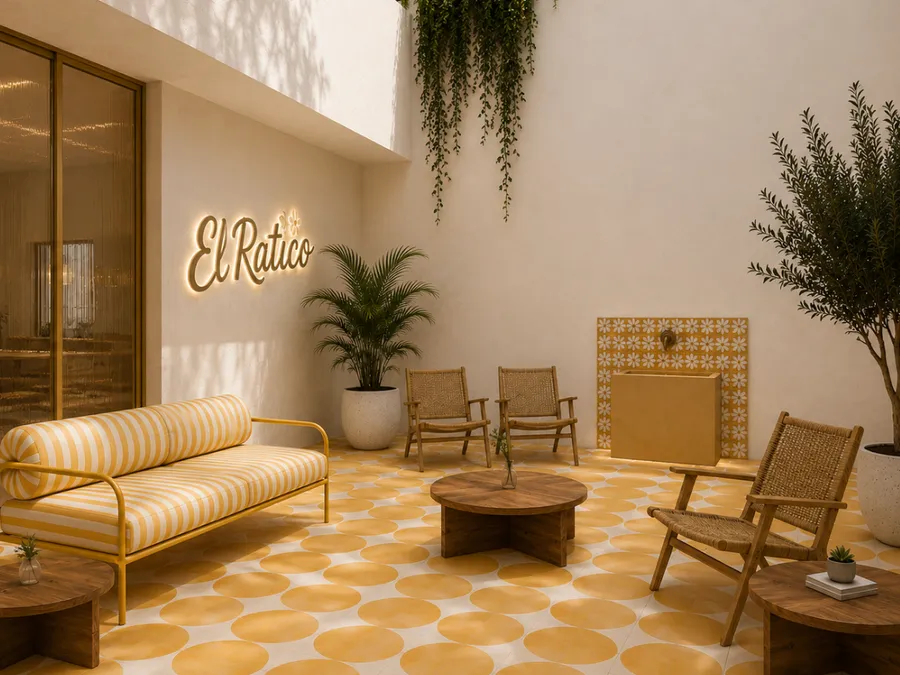
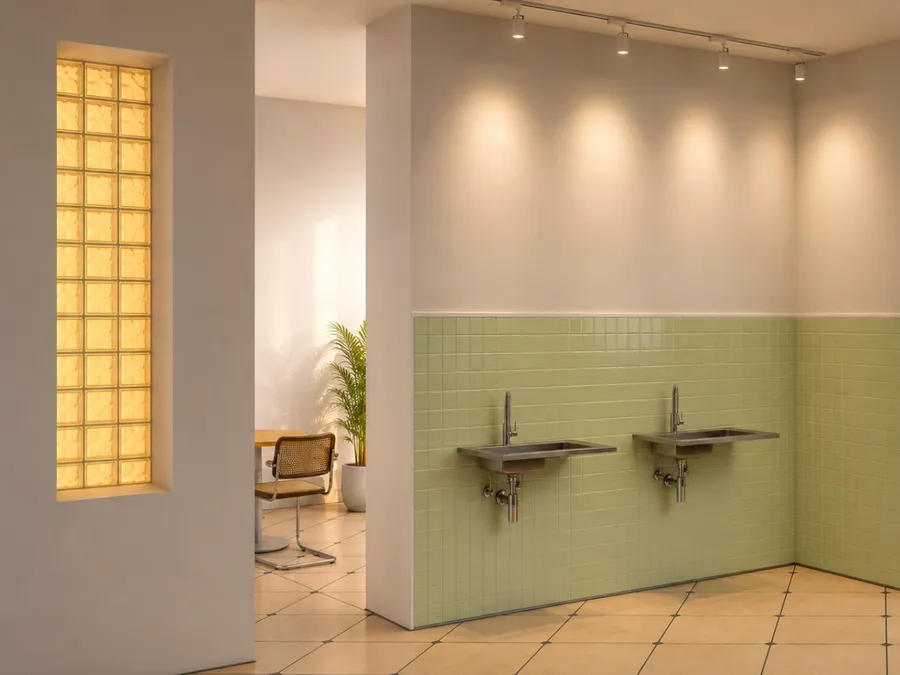
A space designed to make life easier — and more pleasant — for the people who pass through it. Warm, functional and, above all, useful: a place where waiting time becomes a little moment to work, rest or simply be. The project fits into the rhythm of the city and gives it a twist through colour, light and furniture.
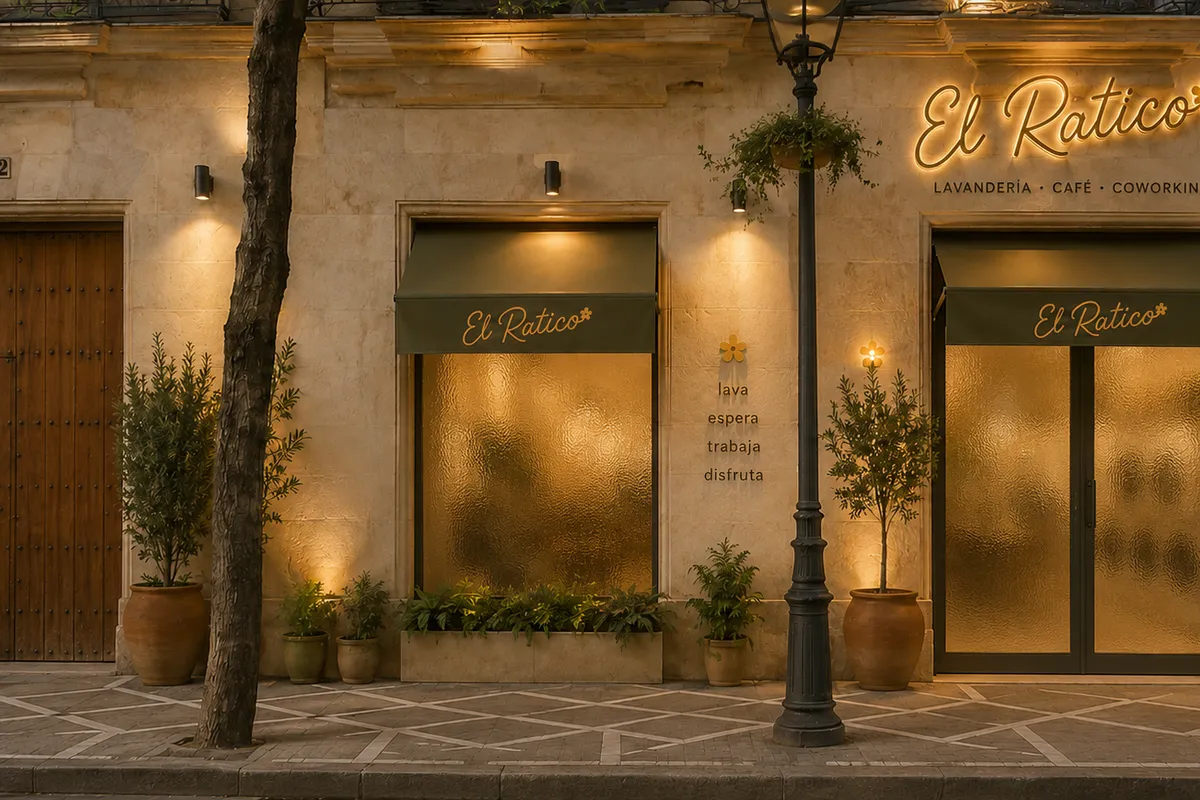
The facade works as a calling card: warm light, the El Ratico sign and the promise of the name itself — wash, wait, work, enjoy — visible from the street before you even step in.
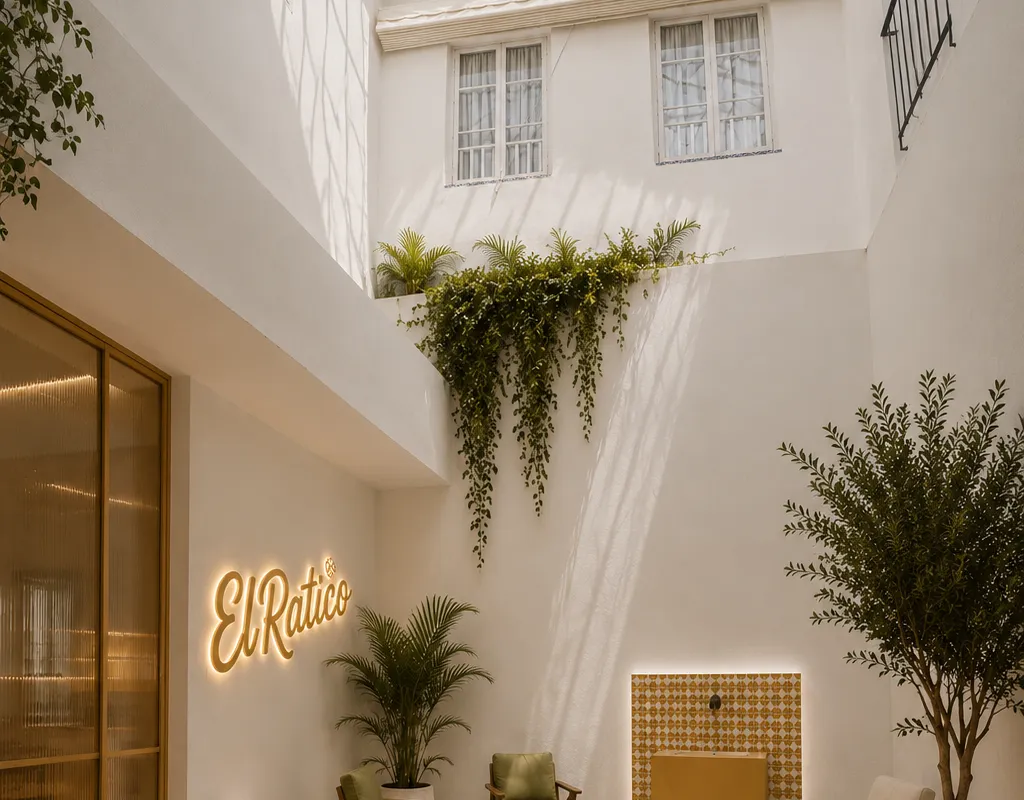
The interior courtyard keeps the building's original skylight and becomes the heart of the space: a double-height area where natural light and greenery set the pace of the wait.